Menu

Menu
Menu
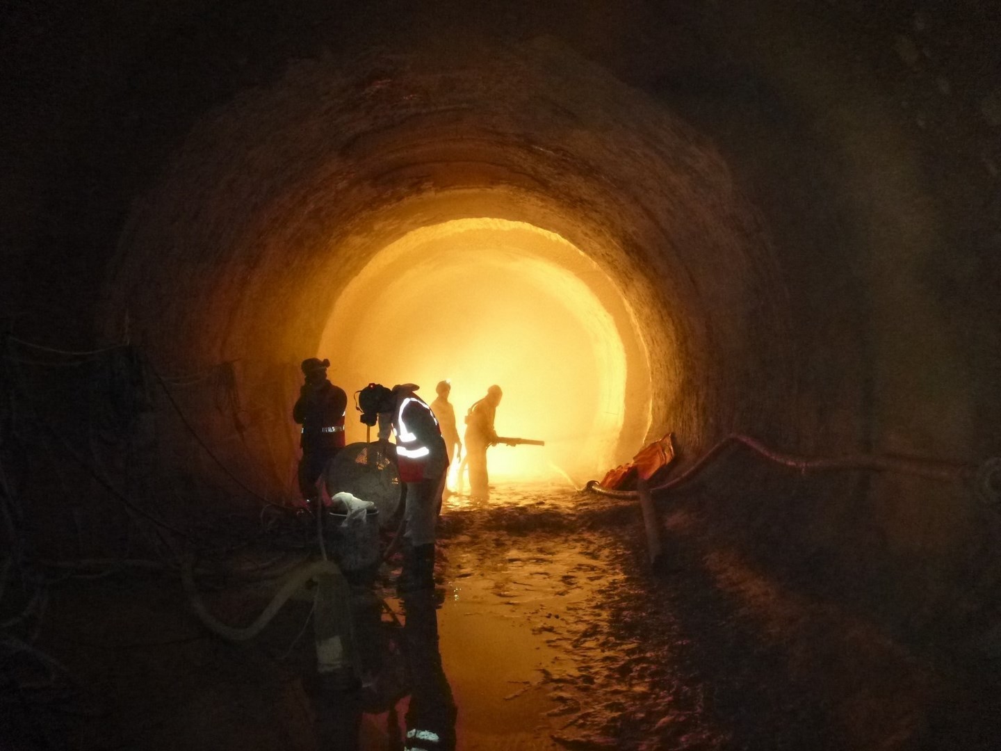
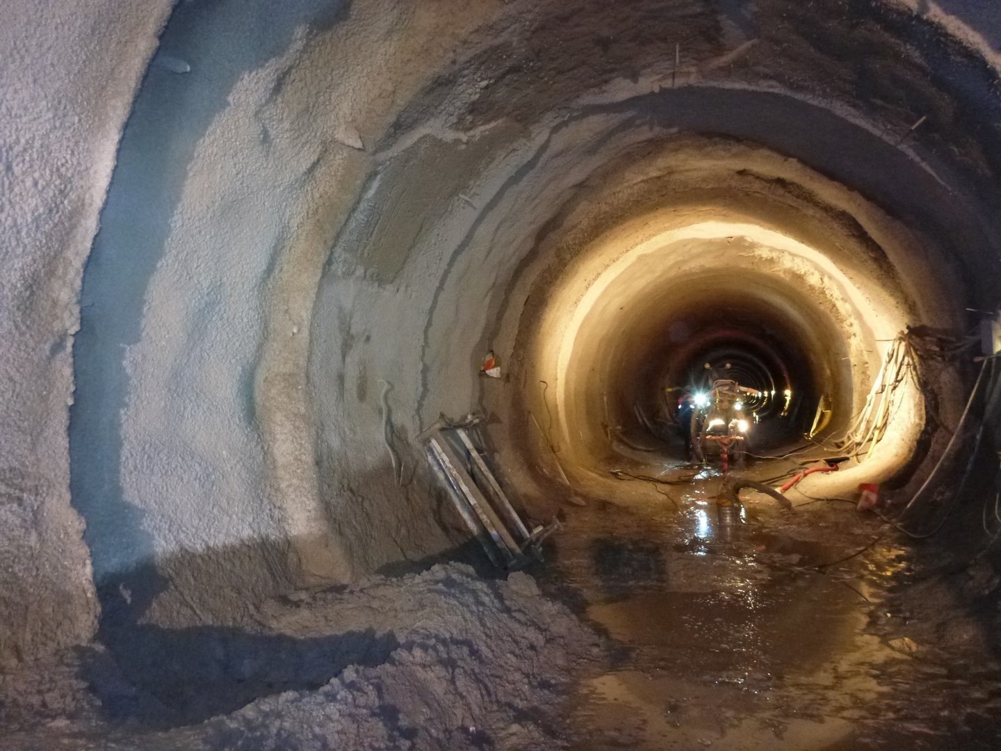
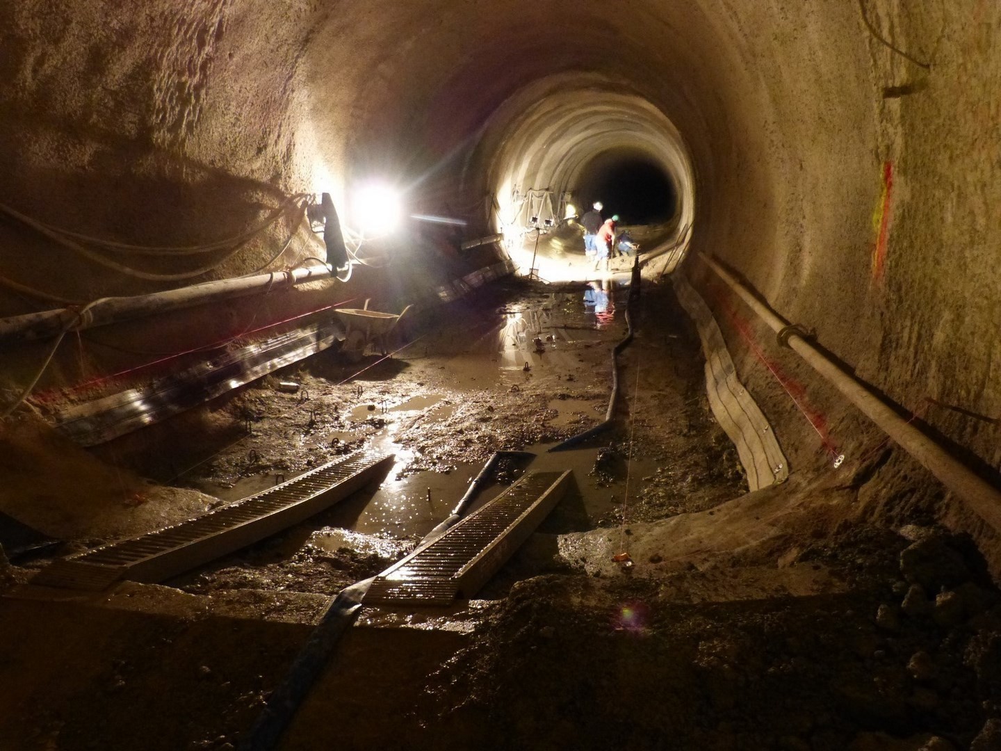
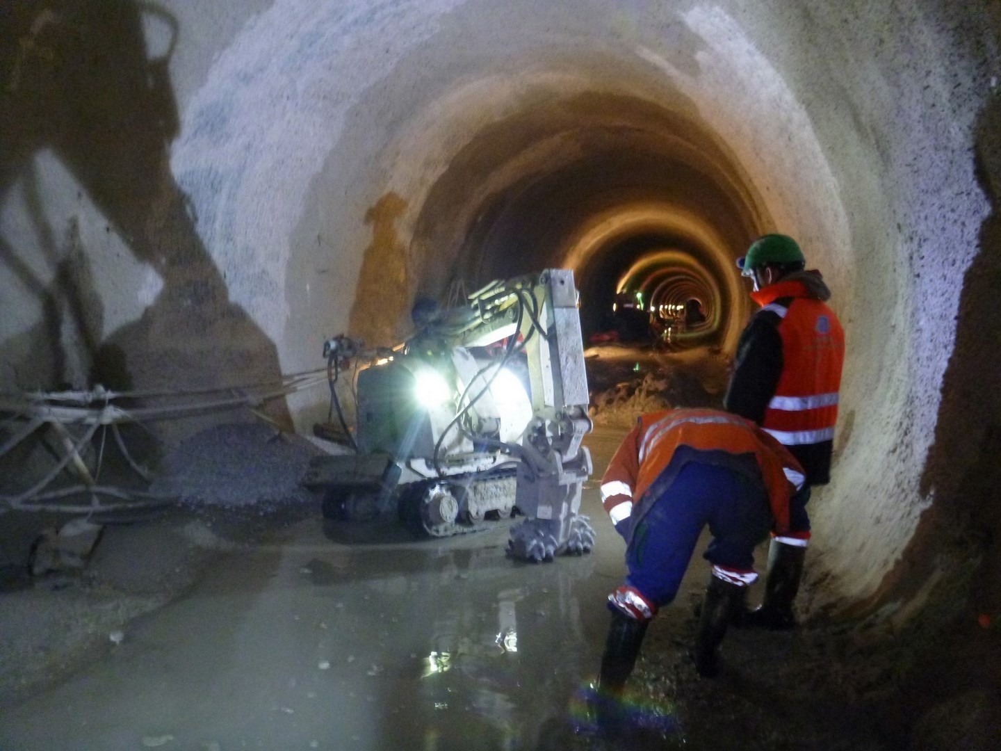
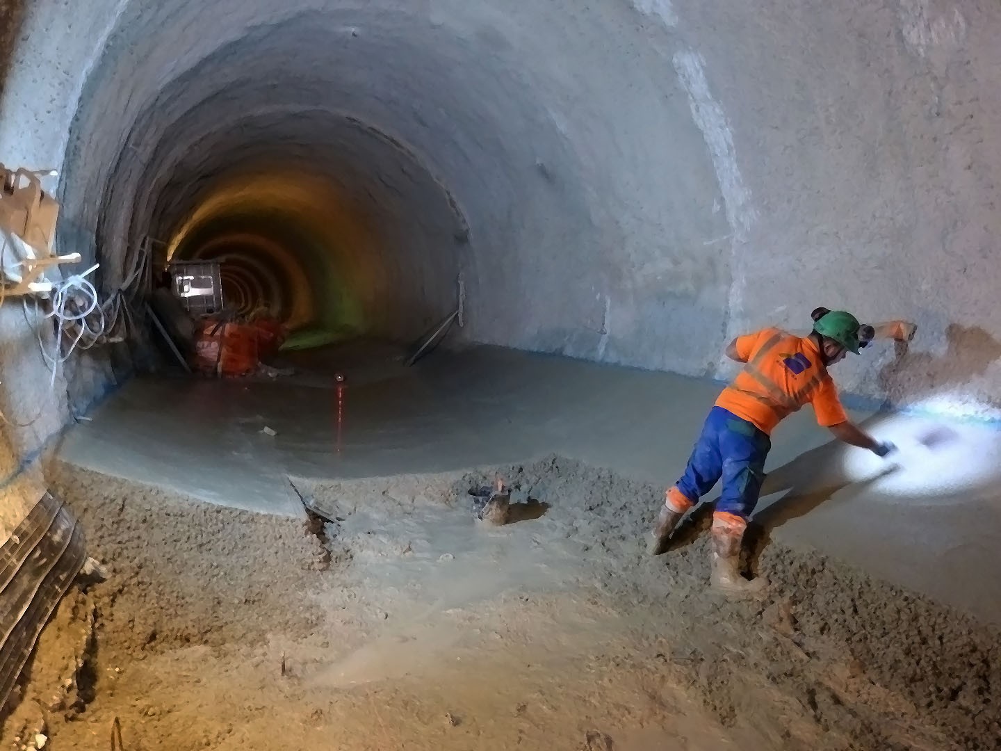
Repair of 2 sections of the gallery, each 35 lm long, to ensure the gallery’s watertightness and mechanical continuity.
Gallery lined over 30 cm with concrete, with a cross-section varying from 15.35 to 17.10 m2. Its profile has a classic horseshoe shape with a slightly concave invert (4.15 m high by 5 m wide); implementation of an innovative solution consisting of a compressible intermediate material (sprayed polyurethane foam) to absorb gallery deformations, together with a sprayed fibre-reinforced concrete lining.
Construction site near residential areas and remarkable natural areas (ZNIEFF) and “classified” areas (Natura 2000); transport of equipment and materials over 700 m through the gallery; restricted access opening.
Learn more...
Contact us
Access the details of a project by selecting a point on the map.
Sort projects